Status: In development · November 2026
Collaboration: Led by the Leslieville BIA, with DTAH as its design consultant and LRA members participating on the Streetscape Master Plan Committee.
Queen Street East is a place to shop, meet neighbours, travel through and spend time. The streetscape master plan considers how the main street, its side streets and rear laneways can become safer, greener and more welcoming while supporting local businesses and Leslieville’s identity.
Our contribution
LRA Executive Director Blair Scorgie prepared the request for proposals and assisted with the procurement process. He is helping to direct the project in collaboration with the BIA. Members of the LRA participate on the Streetscape Master Plan Committee, bringing neighbourhood knowledge and planning and urban design experience to the work.
Potential corner enhancements identified through the LRA’s Public Realm and Open Space Master Plan helped inform the streetscape initiative. Many of these sites are now being planned and designed as parkettes and informal public spaces, alongside work on enhanced laneways, planting and better connections between public spaces.
One connected public realm
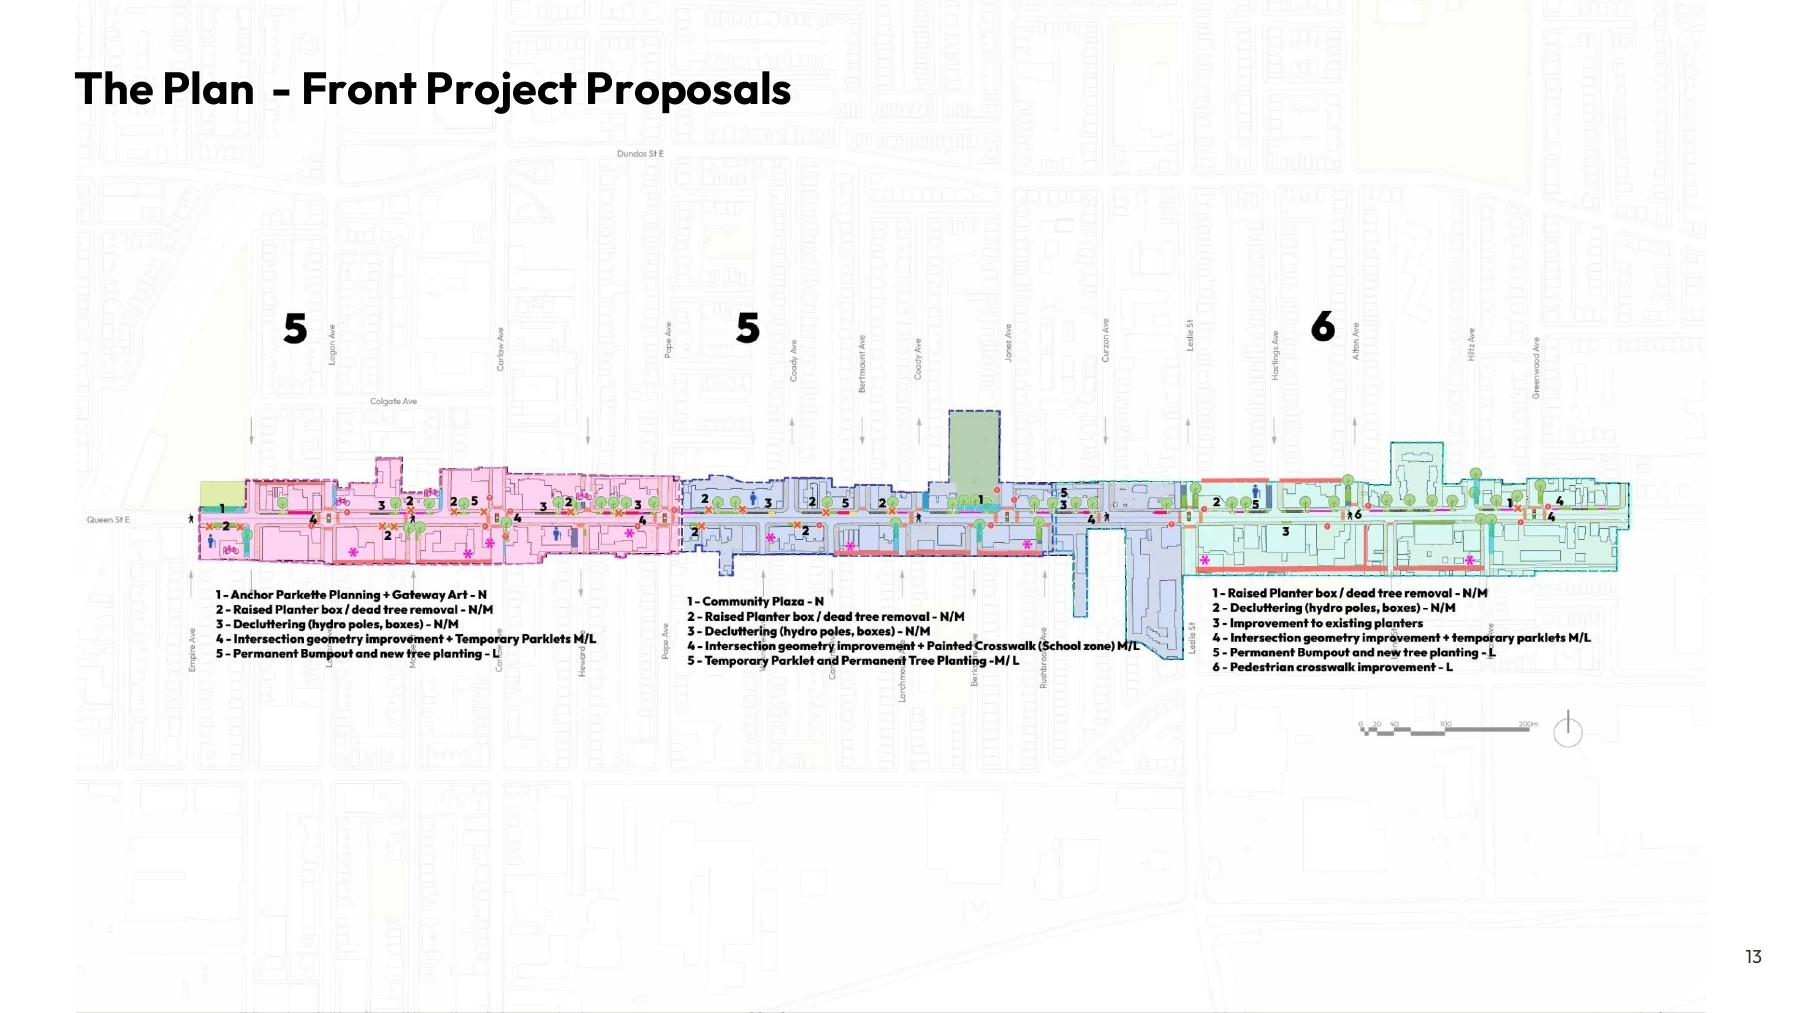
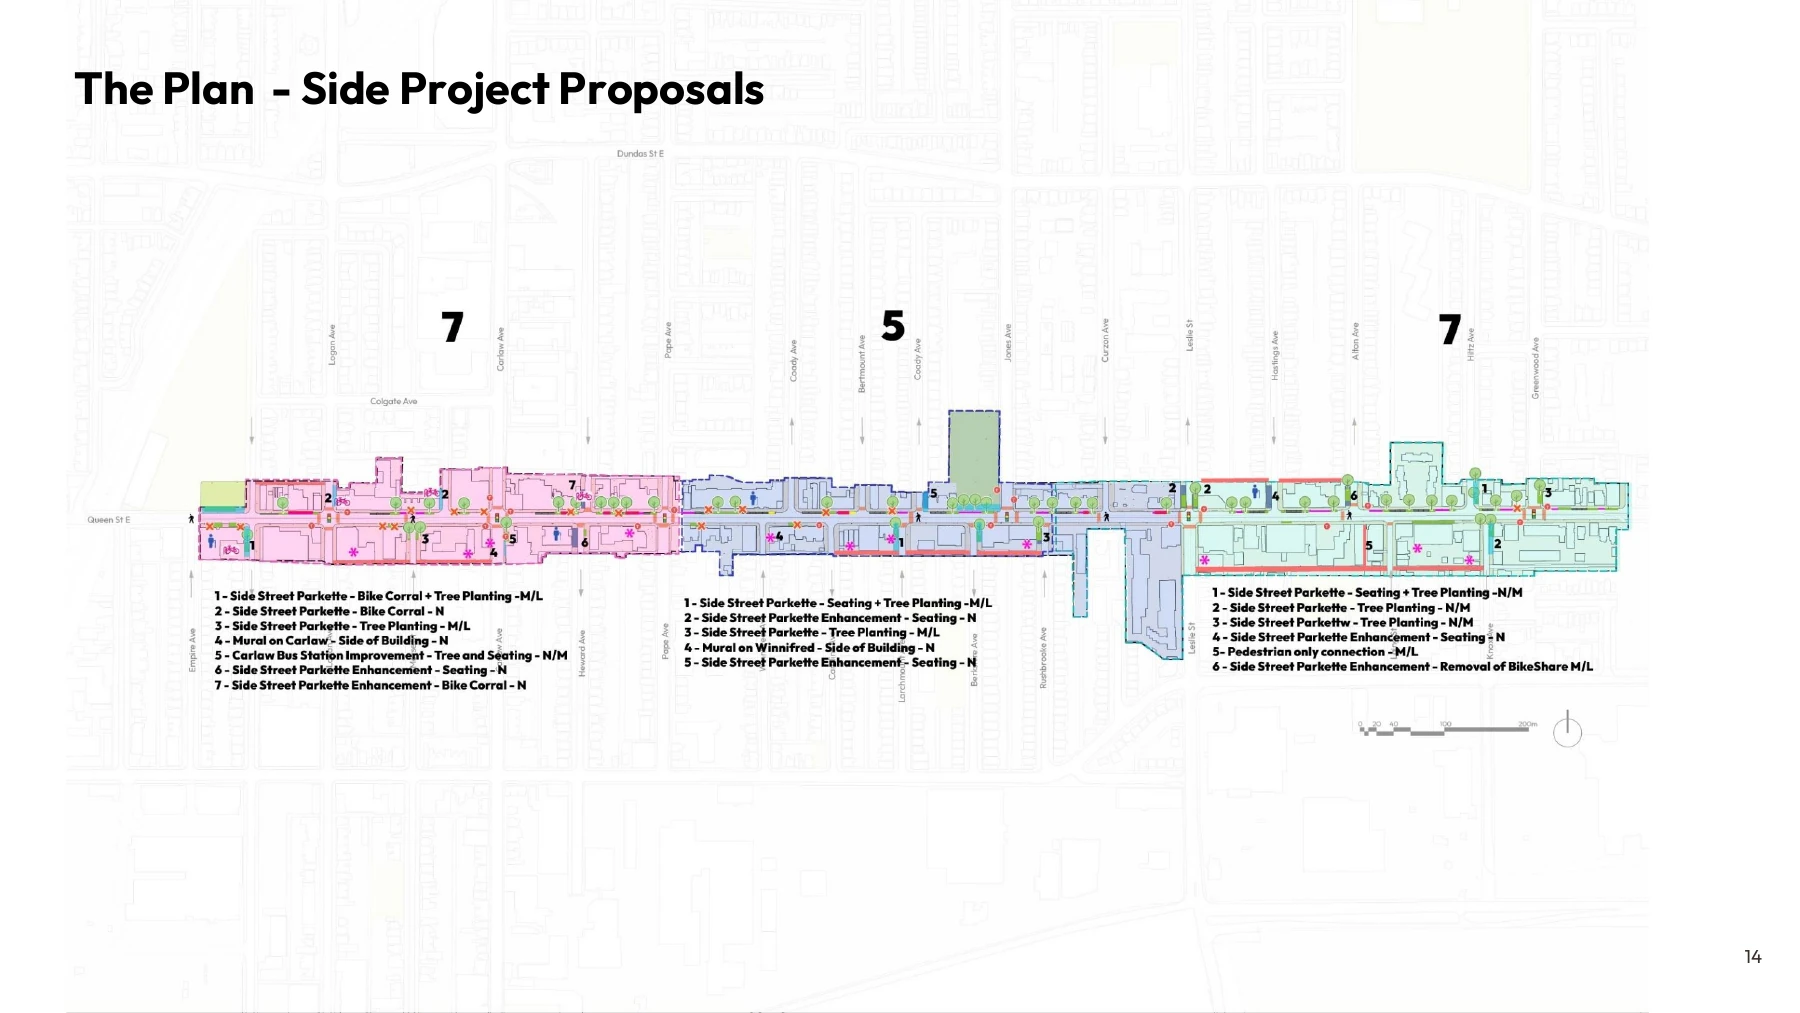
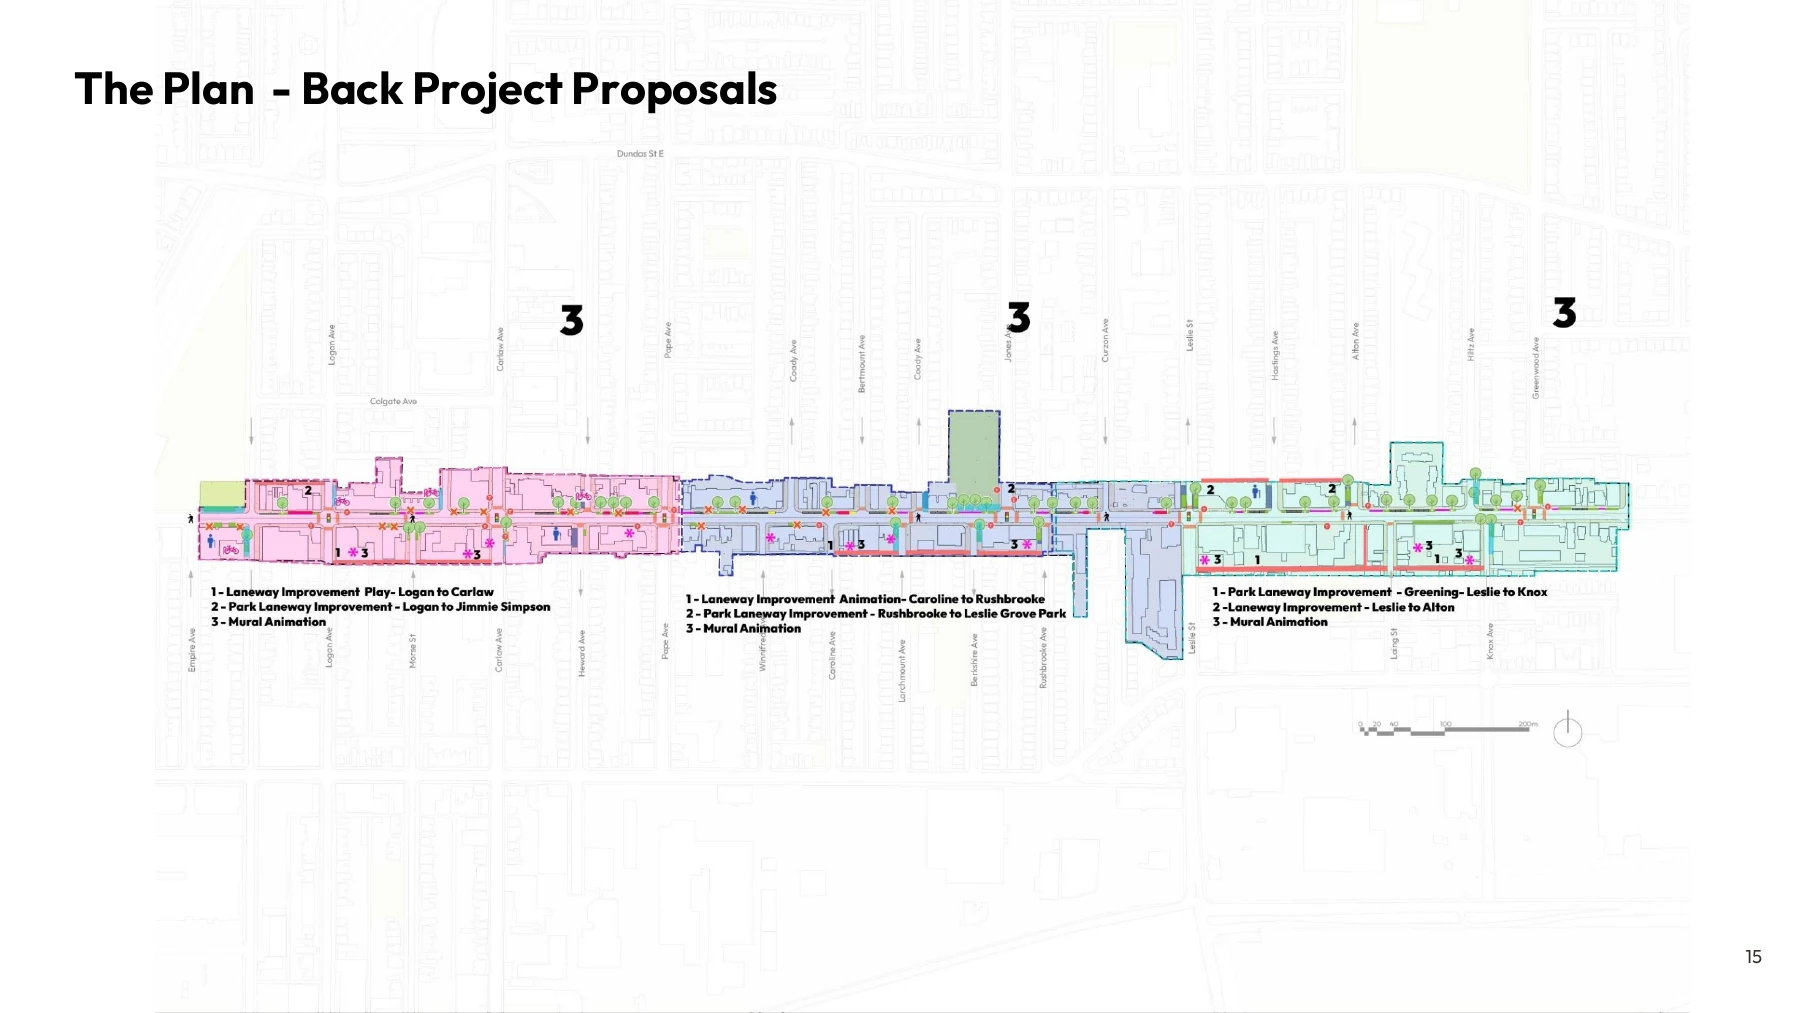
DTAH’s draft recommendations organize the work around Queen Street East as the neighbourhood’s “front yard,” side streets as its “side yard” and rear laneways as its “back yard.” Together, these spaces can support daily movement, gathering, greenery and community life.
Exploring the possibilities
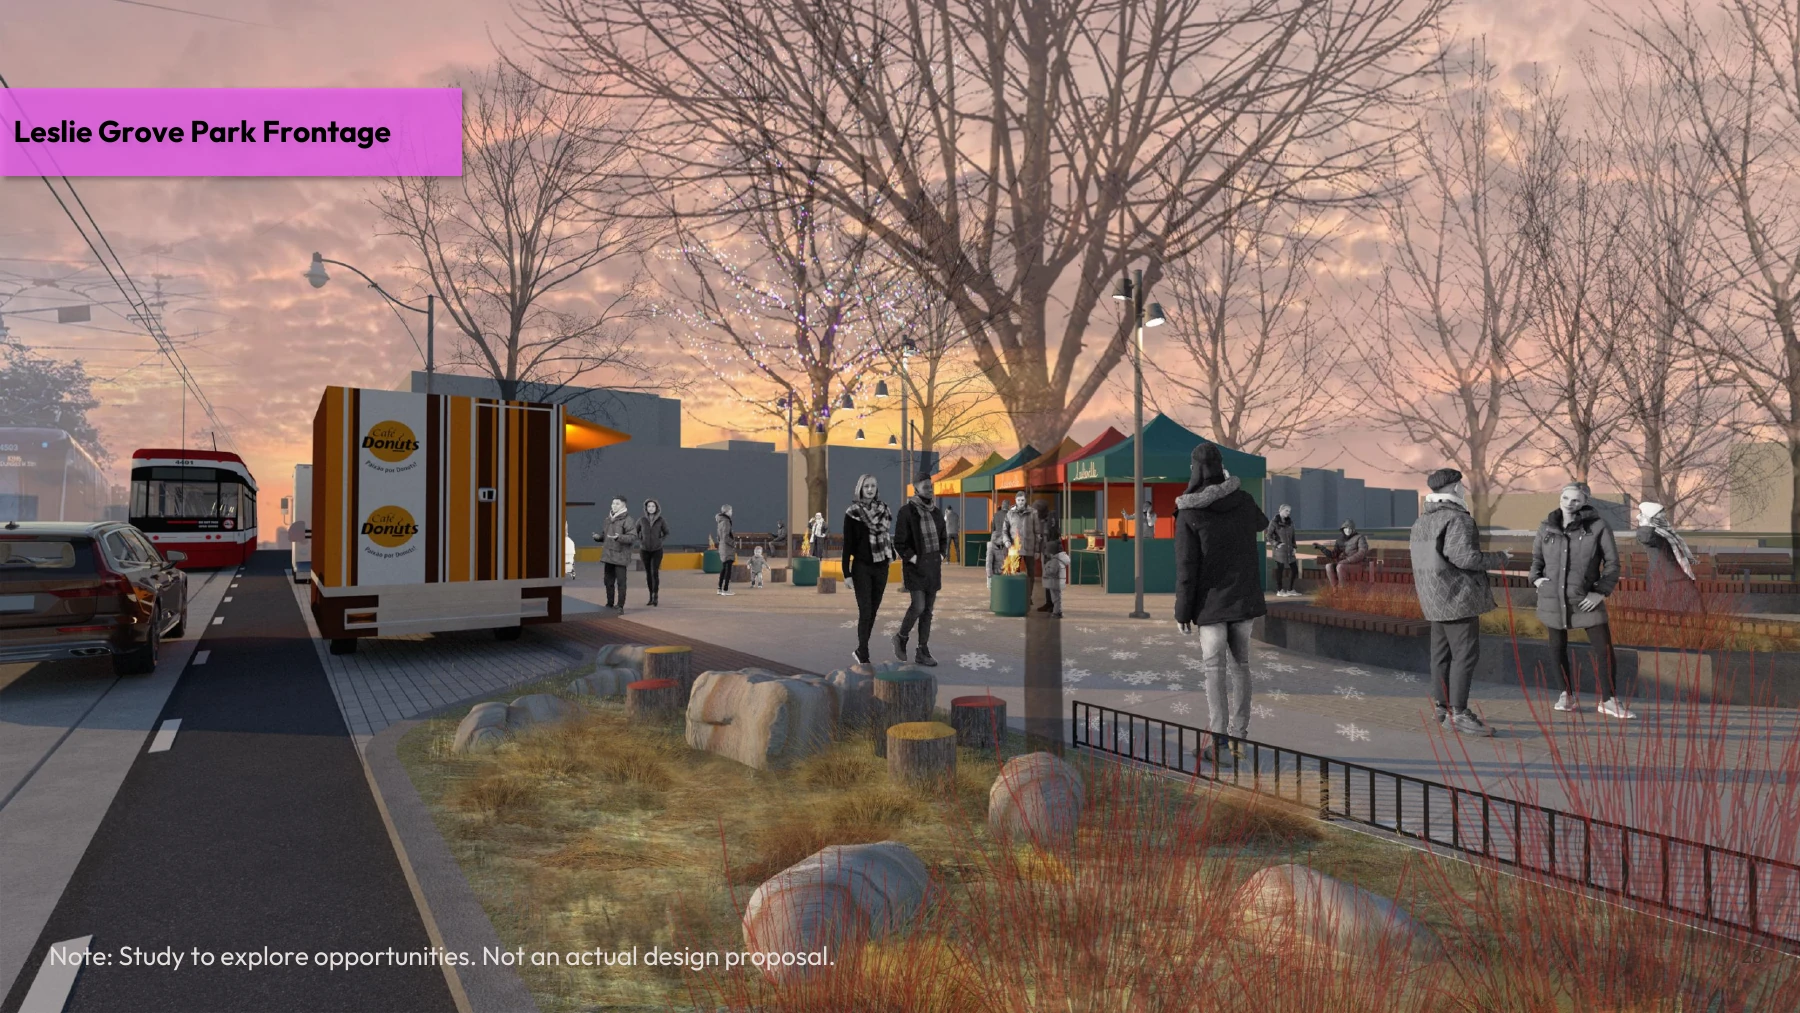
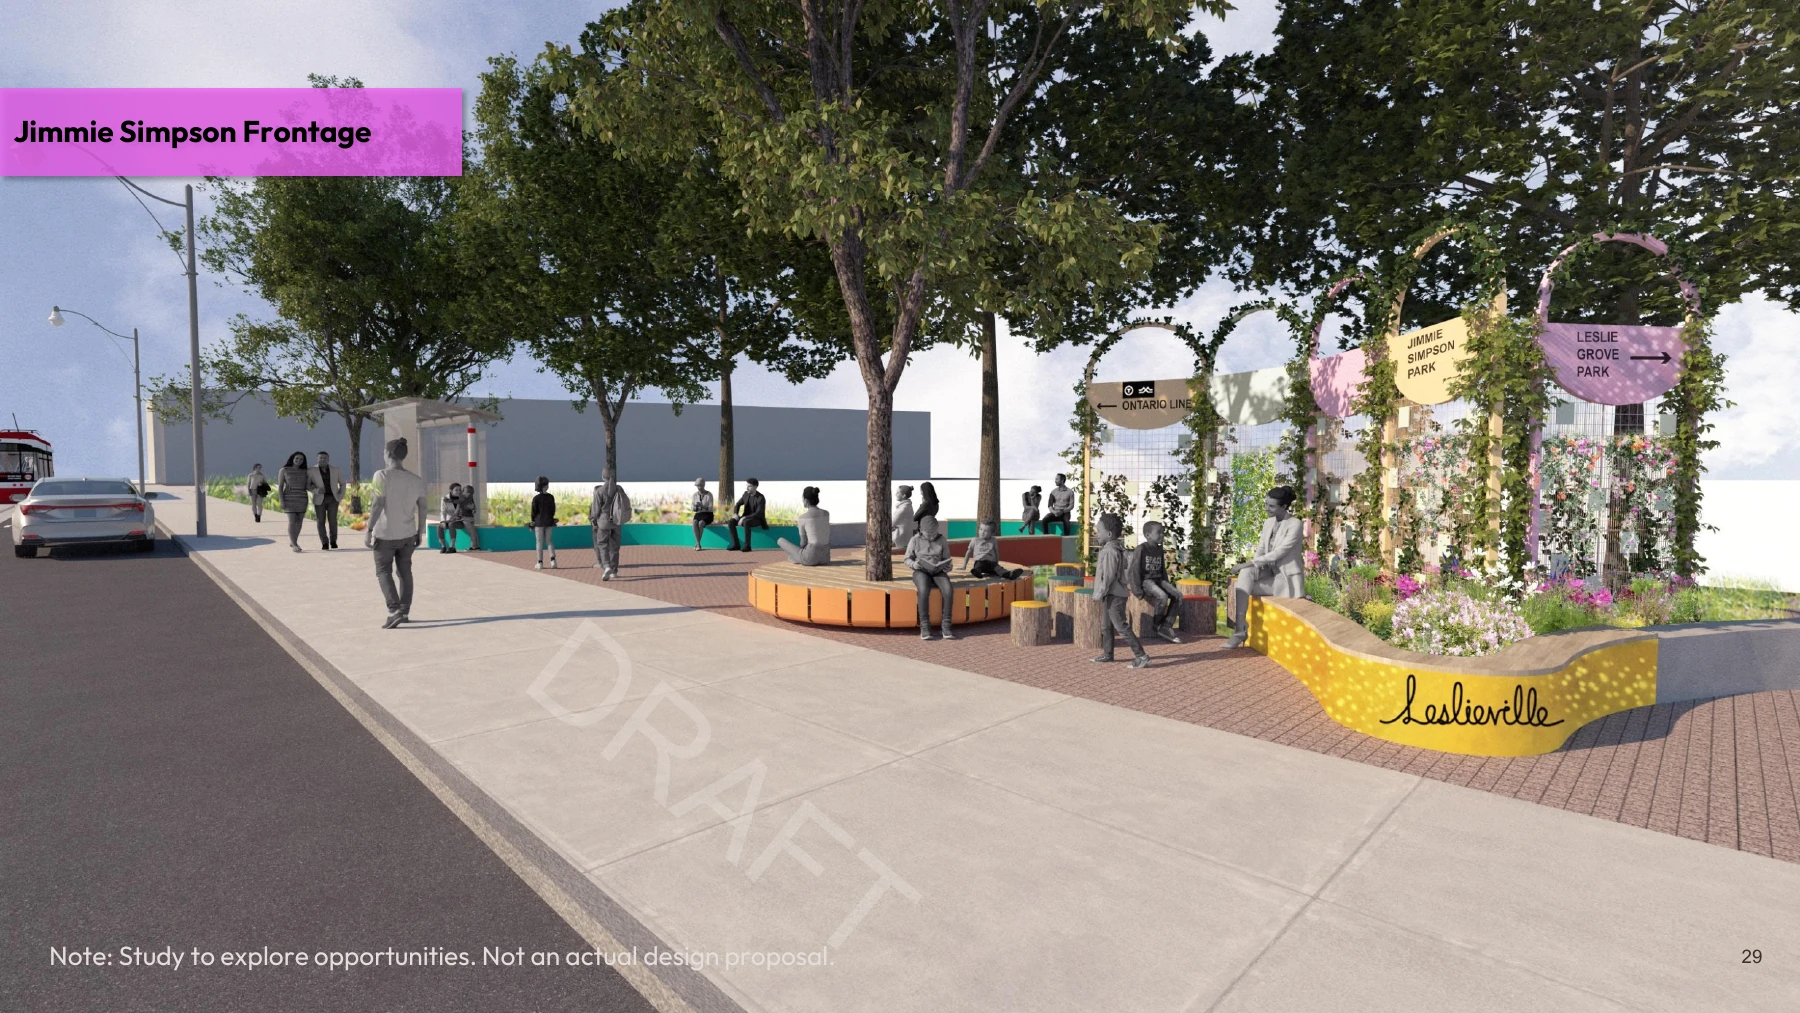
The studies below explore how park frontages might offer more planting, seating, gathering space and a stronger connection to Queen Street. They help explain the opportunities being considered.
From a plan to practical improvements
The draft approach distinguishes smaller actions, such as planting, movable furnishings and programming, from more substantial work requiring technical studies, City approvals, funding and coordination with future street construction. Priorities and timing will depend on that work.
Our interest is in connecting neighbourhood priorities with achievable projects: healthier trees and shade, safer crossings, accessible public spaces, stronger school and park connections, and laneways that serve both local businesses and the surrounding community.
About the drawings: These excerpts are from DTAH’s draft recommendations presented for steering committee review on August 28, 2026. They record an earlier stage of the work and may change. The two park-frontage images are exploratory studies, not approved designs or commitments to construction.
Follow the work
Visit the Leslieville BIA website for BIA updates, or contact the LRA with local observations and ideas.
Share a streetscape idea